
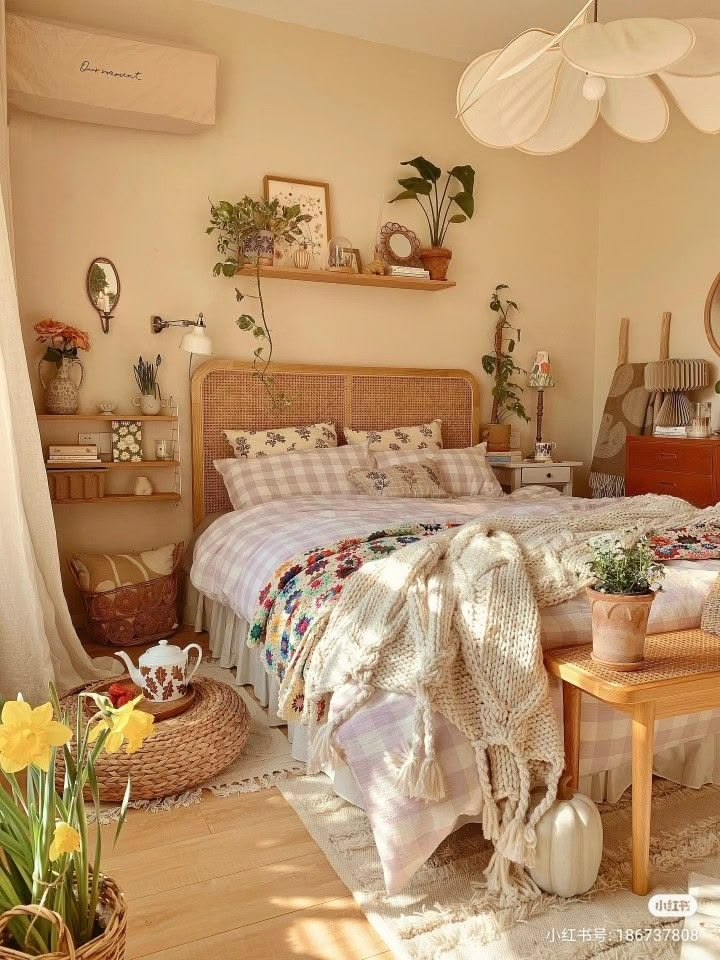
Picture the scene: you walk into your bedroom carrying a basket of freshly laundered clothes, and the moment you cross the threshold, your shin connects squarely with the sharp corner of a heavy wooden dresser. Your bed blocks half of the closet door, forcing you to slide sideways just to grab a winter coat. Squeezing a functional layout into a modest footprint feels less like interior design and more like playing an aggressive game of physical Tetris.
The frustration of a cramped sleeping quarter usually drives people to desperate measures. They buy downsized furniture that never quite fits their storage needs, or worse, they cram oversized pieces into the room until the space feels suffocating. Yet, transforming a room isn’t about throwing away your belongings or settling for plastic bins. It comes down to understanding the invisible geometry of the room—how the architectural lines of walls, windows, door swings, and traffic corridors interact with your heaviest pieces of furniture.
Squeezing a functional bedroom layout into an 80-to-100-square-foot footprint requires looking past what looks good on a showroom floor. Residential architects and interior stylists know that furniture placement is an exercise in human movement and spatial psychology. A poorly planned room leaves you feeling trapped no matter how many times you declutter, while a layout rooted in ergonomic clearance makes a tiny space breathe with surprising openness.
Over the years, urban living trends and micro-apartment designs have forced a complete reinvention of how we think about the bedroom. Historically, the bed sat proudly in the exact center of a vast chamber, flanked by matching nightstands with acres of empty floor surrounding them. Today, square footage is a luxury currency. Navigating compact spaces demands abandoning rigid traditions and embracing fluid, highly intentional layouts. When every square inch carries weight, positioning your bed and dressers correctly stops being a mere aesthetic choice—it becomes the foundation of your daily comfort and mental clarity.
The Invisible Geometry of Bedroom Flow and Ergonomic Clearance
Before dragging a single piece of heavy furniture across hardwood floors, you must understand the invisible lines that govern physical movement. Every room features natural desire lines—the pathways your feet automatically take from the doorway to the bed, the closet, and the window. Disrupting these paths turns a bedroom into an obstacle course. Standard interior design guidelines recommend maintaining a minimum clearance of thirty inches along primary walking paths. When working with tight square footage, dropping that threshold to twenty-four inches is acceptable, but anything less transforms the room into a hazard zone.
The relationship between the bed and the door swing dictates the psychological comfort of the space. Entering a room only to have the door slam directly into the side of the mattress immediately shrinks the visual volume of the area. Ideally, your line of sight upon opening the door should land on an open stretch of wall, a piece of art, or the foot of the bed rather than the side of a hulking wardrobe. This command position creates an instant sense of expansiveness. It allows the eye to travel deep into the room before registering boundaries, tricking the brain into perceiving the space as significantly larger than its physical measurements.
Bed frames also carry massive physical weight that anchors the room’s visual center of gravity. Pushing the bed against the longest unbroken wall maximizes open floor space, creating a singular central zone for movement. However, in rooms where width is severely restricted, corner placement—tucking the head and one side of the bed snugly against intersecting walls—unlocks entirely new possibilities. While corner beds complicate sheet-changing logistics, they free up the remaining floor area for standing dressers, vanity desks, or dedicated work-from-home setups without sacrificing essential walking clearance.
Ventilation, natural light, and electrical access further complicate this geometry. Blocking a heating register or radiator with a heavy dresser creates an inefficient heating loop and risks damaging wooden furniture. Similarly, draping a bed across a low window blocks natural sunlight and creates drafts that disrupt deep sleep cycles. Mapping out outlets ensures that bedside lamps and phone chargers do not require hazardous extension cords snaking across main traffic corridors. Balancing these functional constraints forms the bedrock of an effective layout.
Mastering Vertical Real Estate and Strategic Dresser Placement
When floor space is scarce, looking outward is a trap; you must look upward. The most common mistake in small bedroom design is relying on wide, low credenzas and double dressers that gobble up precious square footage. A tall, narrow chest of drawers—often featuring five or six deep tiers—delivers the exact same internal clothing capacity while occupying a fraction of the floor footprint. Transitioning from horizontal to vertical storage is one of the smartest maneuvers for reclaiming breathing room.
Positioning the dresser requires careful consideration of drawer extension clearances. A standard drawer pulls out roughly eighteen to twenty-four inches. If your dresser sits directly across from the bed, you must ensure that the sum of the dresser depth, the drawer extension, and the standing clearance leaves at least twenty inches of walking space. When this clearance is mathematically impossible, sliding-door cabinets or open wardrobe systems offer brilliant alternatives. Pairing your bed with an open hanging rail next to the frame eliminates bulky furniture entirely, keeping daily garments accessible while maintaining an airy silhouette.
Corner placement for dressers is another underutilized tactic. Standard dressers are built with ninety-degree right angles designed to sit flat against a wall, but specialized corner units or strategic angling of a tallboy can utilize dead zones that usually collect dust. Furthermore, anchoring a narrow dresser or floating shelving unit directly across from the bed draws the eye upward, emphasizing ceiling height rather than cramped floor dimensions.
Material weight and color saturation heavily influence how heavy storage pieces impact a room. Dark, monolithic wood finishes absorb light and make furniture appear physically heavier, whereas light oak, rattan, or painted pieces matching the wall color blur boundaries and recede into the background. Choosing furniture on elevated legs rather than solid kickplates allows light to pass underneath, maintaining an unbroken field of vision across the floorboards that tricks the eye into seeing more space than actually exists.
Step-by-Step Methodology for Room Transformation
Executing a successful bedroom redesign requires a methodical approach. Skipping steps leads to scratched floors, bruised shins, and endless frustration. Follow this field-tested framework to reset your sleeping quarters efficiently.
- Step 1 (Audit and Measure): Empty the room completely if possible, or clear out movable items. Measure the exact length and width of the room, noting the precise locations of door swings, window frames, electrical outlets, heating vents, and closet doors on a scale drawing.
- Step 2 (Establish the Bed Anchor): Identify the longest solid wall capable of supporting your bed frame. Center the bed along this wall unless spatial constraints demand a corner configuration. Prioritize a layout where you can comfortably walk past at least one side of the bed without scraping your hips.
- Step 3 (Calculate Dresser Clearance): Select your primary storage furniture based on remaining wall space. If floor space is tight, swap a wide double dresser for a highboy chest. Tape out the footprint of the dresser on the floor using painter’s tape, and physically test the drawer pull-out distance to guarantee you can access your clothes without hitting the bed frame.
- Step 4 (Incorporate Floating Elements): Replace traditional bulky nightstands with wall-mounted floating shelves or swing-arm sconces. This eliminates floor obstructions around the bed, making the room feel instantly lighter and easier to vacuum.
- Step 5 (Refine Traffic Flow and Final Polish): Walk through your newly mapped room during peak movement times—getting into bed in the dark, grabbing clothes in the morning, and opening the door. Adjust furniture slightly to eliminate any pinched corners or awkward snags before locking the layout into place.
Navigating Common Pitfalls and Spatial Traps
Even experienced DIYers fall into predictable traps when trying to maximize tight quarters. Recognizing these missteps saves hours of heavy lifting and prevents costly design regrets.
- Pitfall 1 (Ignoring the Door Swing): Placing a dresser or bed too close to a door restricts the door from opening past ninety degrees, creating a dark, claustrophobic entryway. Workaround: Always map the exact arc of the door swing with painter’s tape before bringing in furniture, and ensure at least a four-inch buffer beyond the handle’s resting point.
- Pitfall 2 (Over-Clearing with Miniature Furniture): Buying an entire suite of doll-sized furniture to match a tiny room often makes the space look sparse and ungrounded, failing to solve storage needs. Workaround: Choose one or two substantial, high-capacity vertical pieces instead of four small, inefficient items to maintain visual balance and maximize utility.
- Pitfall 3 (Blocking Natural Light and Airflow): Pushing a high headboard or tall dresser in front of a window cuts off sunlight and stifles cross-ventilation, destroying room ambiance. Workaround: Keep window walls free of high furniture, or use low-profile platform beds that sit well below the window sill line.
- Pitfall 4 (Neglecting Vertical Wall Space): Relying solely on floor-standing furniture while leaving walls completely bare wastes prime volumetric storage capacity. Workaround: Install floating shelves, wall-mounted jewelry cabinets, or vertical organizers above the dresser to draw the eye upward and clear floor clutter.
- Pitfall 5 (Disregarding Cord Management): Arranging the bed and dressers far from electrical outlets forces unsightly extension cords across primary walking paths, creating a dangerous tripping hazard. Workaround: Prioritize layouts near power sources, or invest in flat-profile extension cords secured neatly along baseboards with cable clips.
The Broader Impact of Intentional Spatial Design
The physical layout of your bedroom extends far beyond mere convenience; it directly influences your psychological well-being and daily biological rhythms. Environmental psychology confirms that clutter and cramped pathways trigger low-grade cortisol spikes, elevating stress levels in environments meant for recovery and deep sleep. When your bed is easy to make, your clothes are effortless to put away, and your pathways are completely unobstructed, the bedroom transitions from a stressful storage box into a restorative sanctuary.
From an economic standpoint, thoughtful furniture arrangement eliminates the need to upgrade to a larger, more expensive apartment or house simply due to poor space utilization. Maximizing every square foot through smart vertical storage and ergonomic layouts unlocks hidden capacity in existing footprints. This approach aligns with sustainable living principles, encouraging homeowners to make better use of what they already own rather than consuming more furniture to solve organizational problems.
Furthermore, these spatial principles adapt gracefully as life changes. A layout optimized for a solo dweller with a work-from-home corner can quickly pivot when accommodating a partner by swapping a bulky desk for a streamlined floating vanity or a second vertical chest. The flexibility inherent in modular, wall-mounted, and vertical storage ensures your bedroom evolves alongside your lifestyle without requiring a complete overhaul every few years.
Practical Frameworks for Sustained Spatial Harmony
Maintaining an optimized bedroom layout requires ongoing discipline and an adherence to minimalist spatial hygiene. Adopting specific daily and seasonal habits preserves the breathing room you worked so hard to establish.
- The One-In, One-Out Storage Rule: Because vertical dressers and compact footprints limit physical capacity, ruthlessly audit your wardrobe seasonally to prevent overstuffing drawers and straining hardware mechanisms.
- Intentional Surface Management: Keep the top surface of your dressers clear of miscellaneous clutter. Limit items to a single decorative tray, a functional lamp, or a small plant to prevent visual weight from dragging down the room’s airy aesthetic.
- Periodic Traffic Flow Audits: Re-evaluate your layout every six months. As seasons change—such as swapping heavy winter duvets for light summer quilts or bringing in seasonal footwear—ensure your movement corridors remain clear of obstruction.
- Embrace Multi-Functional Units: Whenever possible, invest in furniture that serves dual purposes, such as an upholstered storage bench at the foot of the bed that holds extra linens while offering a comfortable place to sit.
Redefining your bedroom layout is ultimately an exercise in reclaiming peace of mind. By shifting your focus from square footage to vertical volume, honoring natural traffic corridors, and respecting ergonomic clearances, you strip away the friction of daily life. A well-arranged room stops fighting against your movements and instead supports them effortlessly, turning every square foot into a deliberate asset.
The journey to an open, breathable sanctuary does not require expensive renovations or a complete replacement of your belongings. It simply demands a shift in perspective—looking at your walls as storage assets, your doorways as vital breathing channels, and your furniture as tools designed to serve your well-being. Take the first step today: grab a tape measure, study your room’s natural lines, and build a layout that finally lets your space, and your mind, breathe.


