
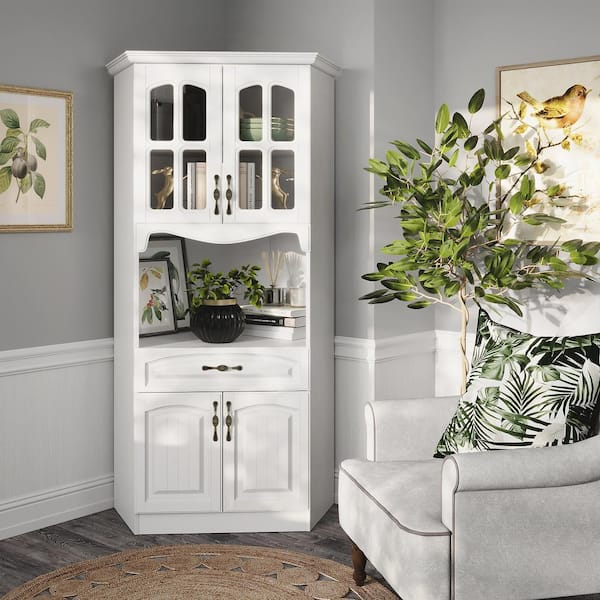
The evening light in a well-loved dining room usually tells a story. It catches the edges of a mahogany table, highlights the faint scratches of past holiday dinners, and exposes the quiet, sterile emptiness of that one awkward 90-degree corner near the buffet. For years, design trends chased frictionless perfection—seamless white walls, flat-panel doors, and hidden hardware that left dining spaces feeling more like clinical boardrooms than places meant for gathering. When a room lacks tactile depth, meals lose a fraction of their magic. The human eye craves movement, shadows, and subtle variation rather than vast expanses of blank drywall.
Enter the revival of architectural millwork and shutter-style joinery. Designers and homeowners are actively seeking out finishes that introduce rhythm without shouting for attention. By turning our gaze away from flat surfaces and toward slatted timber, we invite a specific kind of domestic soul back into the home. A corner cabinet is no longer merely a utilitarian box meant to hoard extra gravy boats and chipped salad plates. When crafted with louvered doors, it becomes a structural anchor, a piece of furniture that manipulates light and shadow, casting gentle linear patterns across the floorboards as the afternoon wanes.
The Architectural Anatomy of the Shutter Door
The appeal of louvered cabinetry lies entirely in its geometry. Unlike flat panel or recessed shaker doors, which create hard boundaries and static planes, louvers introduce a rhythmic sequence of narrow slats angled at a precise pitch. This design originally emerged out of practical necessity in coastal and tropical climates to allow cross-ventilation while blocking rain and harsh sunlight. Transferred indoors, these angled slats perform an entirely different visual alchemy. They break up heavy expanses of wood or paint, injecting motion and organic texture directly into a static room footprint.
When applied to a corner cabinet, this slatted architecture solves one of interior design’s most frustrating geometric challenges. Corners naturally swallow light, creating gloomy pockets that make a dining room feel smaller than its actual square footage. A louvered door reflects ambient light differently from every angle, preventing the corner from disappearing into a visual black hole. Paired with unlacquered brass knobs or forged iron hinges, the slatted texture softens the severe angles of a room. The result is a piece that feels collected over decades rather than ordered out of a catalog last Tuesday.
Material selection dictates whether this architectural feature feels authentically heritage or cheaply manufactured. Solid hardwoods like white oak, walnut, and quartersawn white ash offer a dense grain structure that takes a clear or lightly tinted finish beautifully. When master carpenters mill individual slats—often spaced at precise intervals ranging from half an inch to an inch—the door gains a tactile depth that engineered medium-density fiberboard simply cannot replicate. Even when painted in muted, chalky tones like olive, historic cream, or deep carriage-house green, the shadow lines between the slats remain crisp, providing visual interest without demanding heavy carved ornamentation.
Reclaiming Dead Square Footage With Purposeful Corners
Every dining room possesses a dead zone. It is usually the corner diagonally opposed to the entry door or the spot hovering silently behind the host’s chair. Left empty, these junctions make a space feel unfinished; filled with the wrong furniture, they create awkward bottlenecks that disrupt the natural flow of human traffic during a dinner party. Corner cabinets are engineered specifically to exploit this overlooked geometry, offering maximum internal storage capacity while occupying a minimal footprint on the room’s perimeter.
The structural brilliance of a corner unit rests on its diagonal face. By bridging the right angle of the walls with a flat or slightly canted front facade, the cabinet draws the eye forward, tricking the brain into perceiving the room as more expansive. Inside, wedge-shaped shelving units provide surprising depth. While standard linear sideboards force you to stack serving platters horizontally in a chaotic pile, a well-designed corner hutch can accommodate tiered dish racks, vertically filed linen tablecloths, and heavy cast-iron cookware without wasting an inch of dead space at the back of the shelf.
Furthermore, integrating a louvered door onto this corner unit solves a very specific domestic dilemma: ventilation and concealment. Dining rooms are storage hubs for linens, candles, dried botanicals, and vintage ceramics that need air circulation to prevent mustiness, yet nobody wants to stare at a jumble of mismatched containers. The angled slats of a louvered door naturally permit passive airflow while completely obscuring the visual clutter within. You achieve the breezy, relaxed ambiance of an open-shelving concept without sacrificing the tidy serenity of closed storage.
A Step-by-Step Methodology for Sourcing, Sizing, and Styling
Integrating a louvered corner cabinet requires methodical planning rather than impulsive purchasing. Because corners dictate the sightlines of the entire room, proportions must be calculated down to the fraction of an inch to prevent the piece from overpowering the dining table or getting swallowed by tall ceilings.
- Step 1 (Assess Spatial Proportions and Ceiling Height): Measure not only the floor radius of your corner but also the vertical clearance. In rooms with high ceilings (nine feet or above), a low, squat corner cabinet will look adrift. Opt for a tall, two-tier hutch or build a custom floor-to-ceiling unit that anchors the room vertically. Ensure there is at least a six-inch breathing room between the top molding and your crown molding to maintain architectural breathing space.
- Step 2 (Determine Your Storage Priorities and Door Configuration): Decide whether you need full-length louvered doors or a hybrid layout. A popular designer configuration features louvered panels on the lower cabinet doors to conceal bulky serving ware and linens, paired with seeded glass panels on the upper doors for displaying heirloom china. This hybrid approach balances privacy with visual lightness.
- Step 3 (Select the Finish and Hardware to Match Room Narrative): Audit your existing dining room furniture. If your dining table features a distressed fruitwood finish, avoid matching it with a hyper-glossy espresso cabinet. Instead, look for a complementary tone or choose a painted finish that picks up a subtle undertone from your area rug or window treatments. Upgrade stock hardware to unlacquered brass, pewter, or oil-rubbed bronze to impart an authentic, time-tested patina.
- Step 4 (Position and Secure the Unit Safely): Move the cabinet into place, using wood shims underneath the base to level it perfectly against uneven historical flooring or settling subfloors. Because corner cabinets are top-heavy and reach significant heights, anchor the upper frame securely into wall studs using heavy-duty toggle bolts or anti-tip brackets to guarantee absolute structural stability.
- Step 5 (Execute Intentional Interior and Top Styling): Resist the urge to pack every shelf to maximum capacity. Style interior visible shelves with groups of odd numbers—three stoneware pitchers, a stack of five cream-colored dinner plates, or a trailing pothos plant cascading down from the top molding. Leave the flat top of the cabinet clean or style it minimally with a single oversized ceramic urn or a vintage brass candlestand.
Navigating Design Pitfalls and Structural Missteps
Even the most thoughtfully designed dining room can be derailed by a few common miscalculations when introducing corner cabinetry. Recognizing these traps early saves time, money, and structural headaches.
- Pitfall 1 (Ignoring Door Swing Clearance): Installing a cabinet where the door hits an adjacent dining chair, window trim, or baseboard heater renders the piece functionally useless. Always map out the door swing radius with painter’s tape on the floor before purchasing or building, ensuring at least a 110-degree opening arc for easy access to interior shelves.
- Pitfall 2 (Over-Matching Wood Species): Trying to perfectly match a new corner cabinet to a vintage dining table often results in visual discord because different wood species age, oxidize, and absorb stains differently. Embrace complementary contrast instead; pair a dark walnut table with a soft, putty-painted louvered cabinet to let both pieces breathe.
- Pitfall 3 (Neglecting Wall Plumb and Squareness): Old homes rarely feature true 90-degree corners, leading to unsightly gaps between the cabinet back panels and the wall. Always inspect the wall angle with a framing square before installation, and be prepared to scribe and trim the back molding strips for a seamless, built-in custom fit.
- Pitfall 4 (Choosing Subpar Slats That Warp): Cheaply made louvers constructed from poor-grade timber or compressed particle board will warp, crack, or sag under humidity fluctuations typical of dining spaces. Verify that the cabinet maker utilizes kiln-dried hardwoods with individually mortised and tenoned slats to ensure structural longevity.
- Pitfall 5 (Cluttering the Slatted Focal Point): Louvered doors create strong horizontal graphic lines that act as a visual texture. Placing too many small, chaotic decorative items on top or immediately beside the cabinet creates visual noise. Let the texture of the louvers be the hero of that corner by keeping surrounding wall art and tabletop decor restrained.
The Cultural Shift Toward Tactile, Collected Interiors
Interior design cycles are moving away from the cold minimalism of the past decade toward spaces that communicate personal history and tactile warmth. Homeowners no longer want showrooms; they want sanctuaries that reflect their lives, travels, and traditions. The dining room, in particular, has reclaimed its status as the emotional epicenter of the home—a space dedicated to slow cooking, long conversations, and the uninterrupted gathering of family and friends.
Corner cabinetry plays a vital role in this domestic renaissance. By taking architectural details historically reserved for exterior shutters or grand plantation homes and scaling them down for intimate interior use, we bring a layer of historical storytelling indoors. The louvered cabinet does not merely sit in the room; it participates in it. It filters the morning light, holds the heavy platters passed down through generations, and turns a neglected architectural orphan into the most charming feature in the house.
This design evolution also speaks to a growing desire for sustainable, durable craftsmanship. Investing in solid wood millwork with traditional joinery means rejecting flat-pack transience in favor of heirlooms that will outlast current micro-trends. When a piece of furniture is built with integrity—featuring breathable louvered doors that protect your linens while adding rhythmic movement to the walls—it ceases to be a temporary decor purchase. It becomes a permanent architectural layer of the home, gathering patina right alongside the people who sit around the table.
Crafting a Cohesive Dining Environment From the Corner Out
Transforming your dining room does not require gutting the space or replacing every piece of furniture you own. Often, the most profound transformations happen when you focus your energy on a single, neglected zone and elevate it with intention. A louvered corner cabinet acts as a gravitational pull for the rest of the room, helping you tie together disparate elements like wall color, lighting fixtures, and table linens through shared textures and finishes.
Begin by evaluating how the light moves through your dining room across different times of day. Notice where shadows fall and where the eye naturally lingers when you first walk through the doorway. Placing a louvered cabinet in that exact line of sight immediately shifts the energetic balance of the room, drawing attention upward and outward. Fill its shelves with items that tell a story—heavy ironstone pitchers, neatly rolled linen napkins, or stacks of cookbooks collected during family road trips.
Let the surrounding decor echo the warmth of the cabinet. Swap out harsh overhead lighting for a dimmable brass pendant or wall sconces that cast a golden glow across the slatted wood doors. Add a simple jute or wool-blend rug underneath the dining table to anchor the room’s soft textures. By approaching your dining room not as a collection of matching catalog items, but as a curated gallery of functional art, you create a space that feels deeply welcoming, effortlessly stylish, and undeniably human.
The journey of creating a warm, character-filled dining room is ultimately an exercise in paying attention to the small details that make a house feel like a home. We spend so much of our lives rushing through spaces designed for efficiency rather than reflection. By reclaiming forgotten corners and filling them with tactile, beautifully crafted pieces like louvered cabinets, we carve out physical spaces that encourage us to slow down, sit shoulder-to-shoulder, and share a meal without watching the clock.
As you plan your next interior project, look closely at the awkward angles and empty corners of your own home. Do not view them as design failures or spatial penalties. See them as blank canvases waiting for a touch of architectural warmth, a bit of clever engineering, and a heavy dose of personal history. The right corner cabinet can bridge the gap between form and function, turning dead square footage into the beating heart of your dining room for years to come.


